Used 2020 Jayco Precept 34G
$69,999
$439/mo.ⓘ
Retail: $84,999
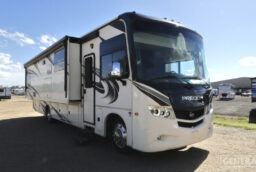
Jayco Precept 34G Class A Highlights:
-Dual slide-outs for expanded living space -King bed with full wardrobe storage -Fireplace -Exterior entertainment center 23' power awning
The Jayco Precept 34G offers a thoughtfully designed Class A floorplan that blends open living space with residential-style comfort, making it an excellent choice for families or extended travel. Up front, the cockpit features swivel captain’s chairs, a cockpit table, and a drop-down overhead bunk, adding flexible sleeping capacity without sacrificing daytime usability. Just behind, the living area opens up beautifully with a 60" theater sofa and a large booth dinette, both positioned near a 50" TV lift and fireplace—creating a true living-room feel inside the coach.
The central kitchen is perfectly placed for functionality, offering a residential refrigerator, microwave, cooktop, and solid-surface counter space, along with ample overhead cabinetry for storage. This layout makes it easy to cook and entertain whether you're on the road or parked at your destination. Continuing toward the rear, the full bathroom includes a 30" x 36" shower, vanity, and toilet, providing convenience and privacy in a dedicated space. At the back of the coach, the private master bedroom features a comfortable 70" x 74" king bed, surrounded by wardrobe storage, overhead cabinets, and a TV cabinet for additional entertainment. The inclusion of washer/dryer prep further enhances the coach’s extended-stay capability. Outside, a 23' awning and exterior entertainment center create an inviting outdoor living area, perfect for relaxing or hosting.
With its versatile sleeping arrangements, spacious layout, and residential features throughout, the Precept 34G delivers a comfortable and capable Class A experience for both short getaways and long adventures.
Specifications
RV Details
- Sleeps6
- Slides2
- Length36 ft. 6 in.
- Width8 ft. 5 in.
- Height12 ft. 10 in.
- Int. Height7 ft.
- GVWR22000 lbs.
- VIN1F66F5DN9L0A02784
Tanks & HVAC
- Fresh Water72 gal.
- Black Water50 gal.
- Gray Water40 gal.
- Propane16.5 gal.
- AC28500 BTU
- Heat35000 BTU
- Electrical50 amps
- GeneratorOnan 5500
Appliances
- Awnings1 | 23' Power patio awning with LED lighting
- BedsKing
- Bunks1
- Showerwalk_in_shower 30x36 in.
- Cooktops | MicrowaveNo
- Washer/Dryer PreppedYes
Vehicle Details
- FuelGas | 80 gal.
- ChassisFord F53
- Engine6.8L Triton V10
- Horsepower320 hp
- Torque460 ft-lbs.
General RV works hard to ensure the accuracy of all its listings however we are not responsible for any misprints, typos, or errors found in our website pages. Manufacturer-provided pictures, specifications and features may be used as needed. Inventory shown may be only a partial listing of the entire inventory. Please contact us at 888-436-7578 for availability as our inventory changes rapidly.
*All RV prices exclude tax, title, registration and fees, including documentary service fees. All payments are with approved credit through dealer lending source. Advertised monthly payment is based on 20% cash down, plus tax, title, registration and fees, at 7.99% APR for 96 months on finance amounts under $10K, at 7.99% APR for 144 months on finance amounts from $10K to $25K, at 7.99% APR for 180 months on finance amounts from $25K to $50K, and at 7.99% APR for 240 months on amounts over $50K. $79 monthly payment based on purchase price of $9,999 with 20% down at 8.24% APR for 218 months. $439 monthly payment based on purchase price of $69,995 with 20% down, at 6.49% APR for 240 months. For select models only. Rate and payments are subject to change at any time. Conditions apply. See dealer for details.