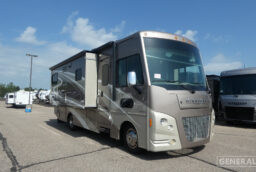
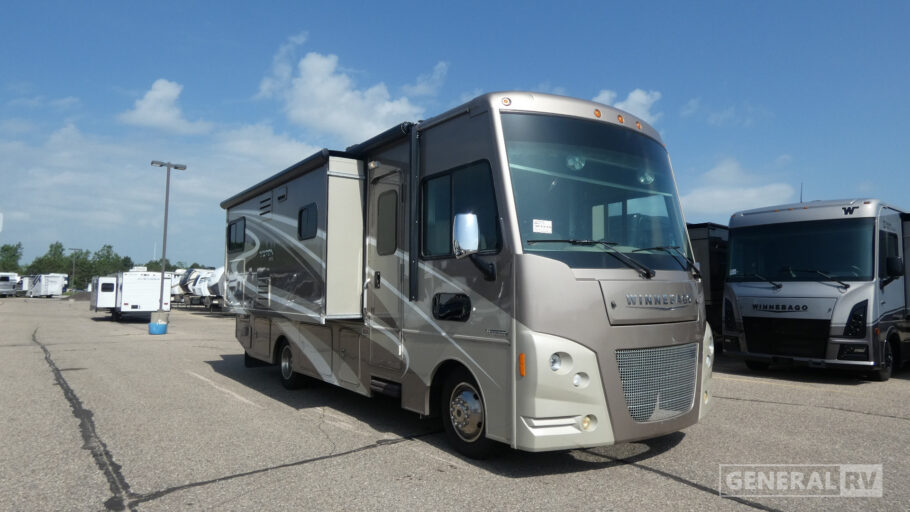
Used 2016 Winnebago Vista LX 27N
$66,897
$448/mo.ⓘ
Retail: $69,999
Similar Available RVs
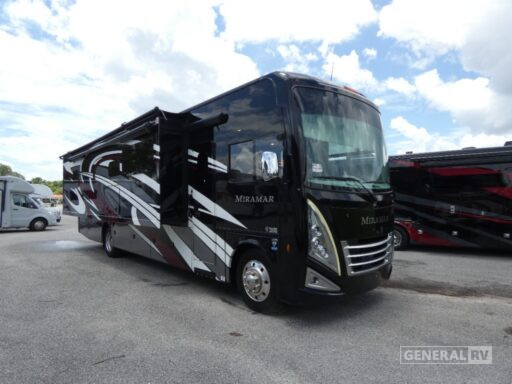
$129,995
Retail: $192,999
$870ⓘ
per Month
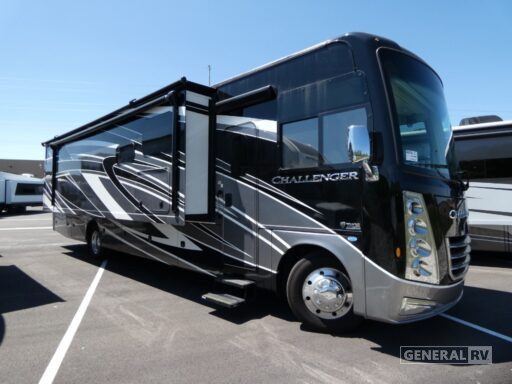
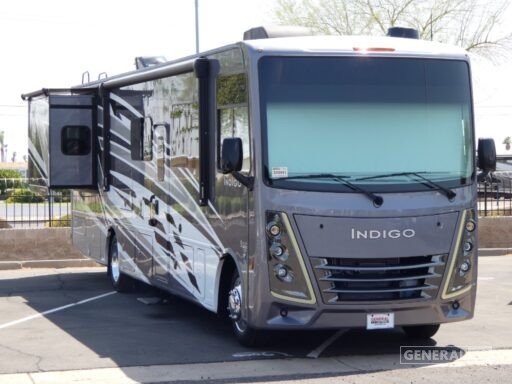
$105,777
Retail: $159,999
$708ⓘ
per Month
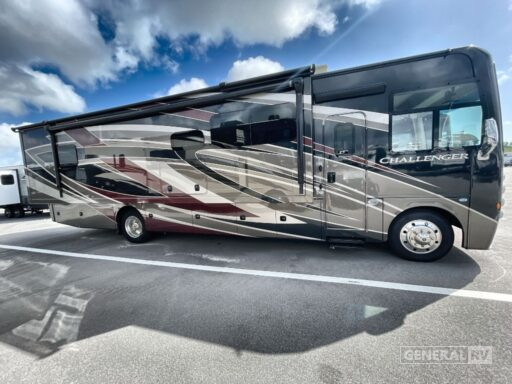
$126,995
Retail: $134,995
$850ⓘ
per Month
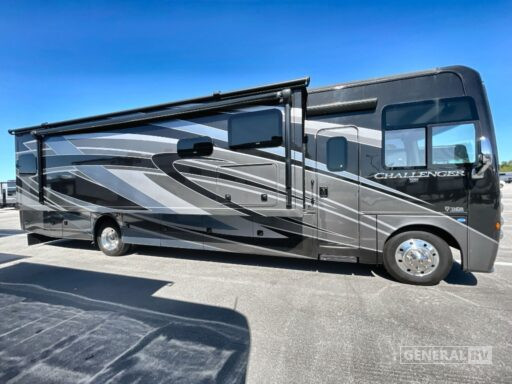
$124,995
Retail: $164,995
$836ⓘ
per Month
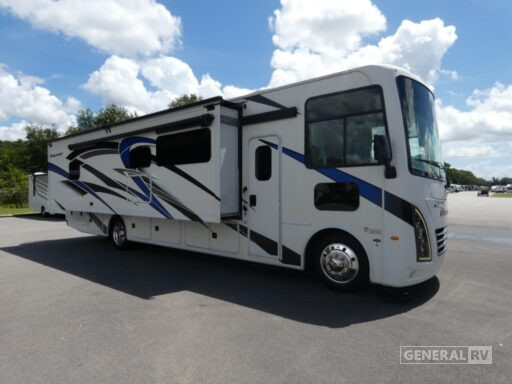
$99,995
Retail: $135,995
$669ⓘ
per Month
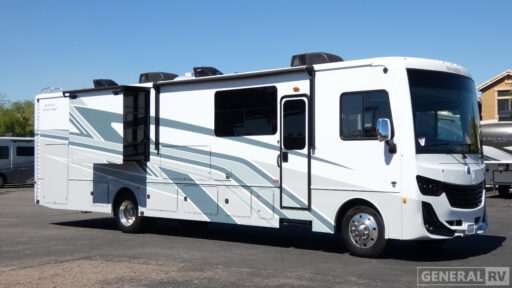
$136,777
Retail: $189,999
$915ⓘ
per Month
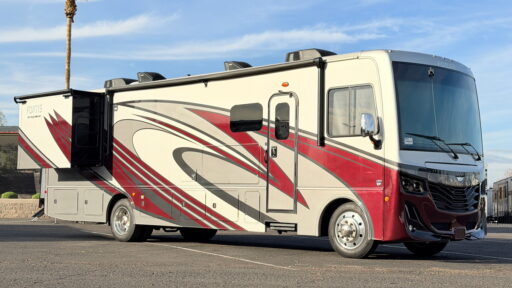
$129,777
Retail: $149,998
$868ⓘ
per Month

Winnebago Vista LX 27N Class A Motorhome highlights:
Front Bunk Over Cab
Rear Bedroom with Storage
Dinette and Sofa Seating
This floorplan offers a comfortable and residential-style layout that maximizes living space within a compact Class A motorhome. The rear of the coach features a private bedroom with a 60" x 80" queen bed, dual shirt closets, a wardrobe, nightstand, and chest of drawers, creating a functional retreat with ample storage. A sliding door separates the bedroom from the main living area, while a centrally located bathroom includes a shower, toilet, and sink for convenient access from both the bedroom and living spaces. Adjacent to the bathroom is a well-equipped kitchen with a refrigerator, cooktop, and countertop workspace arranged efficiently along one wall.
The front portion of the motorhome is designed for relaxing and entertaining. A large dinette with a 42" x 73" booth provides comfortable seating for meals and can convert into additional sleeping space when needed. Opposite the dinette, the open living area includes designated locations for televisions and an optional overhead StudioLoft bed measuring 34" x 75", increasing sleeping capacity without sacrificing floor space. The cockpit features swivel captain’s chairs that integrate into the living area when parked, helping create a spacious and inviting environment. Overall, the layout balances private sleeping quarters, functional amenities, and flexible living space, making it ideal for couples or small families seeking comfort on the road.
Specifications
RV Details
- Sleeps5
- Slides3
- Length28 ft. 5 in.
- Height6 ft. 8 in.
- Miles20073
- VIN1F65F5DY3F0A12284
Tanks & HVAC
- Fresh Water64 gal.
- Black Water43 gal.
- Gray Water53 gal.
- AC14800 BTU
- Heat30000 BTU
- GeneratorCummins Onan RV QG 4000
Appliances
- Awnings1 | Powered patio awning
- BedsWalk Around Queen Bed
- Bunks1
- Cooktops | MicrowaveNo
- Washer/Dryer PreppedNo
Vehicle Details
- FuelGas | 80 gal.
- ChassisFord F53 Super Duty
- Engine6.8L Triton V10 Gasoline
- Horsepower320 hp
- Torque460 ft-lbs.
General RV works hard to ensure the accuracy of all its listings however we are not responsible for any misprints, typos, or errors found in our website pages. Manufacturer-provided pictures, specifications and features may be used as needed. Inventory shown may be only a partial listing of the entire inventory. Please contact us at 888-436-7578 for availability as our inventory changes rapidly.
*All RV prices exclude tax, title, registration and fees, including documentary service fees. All payments are with approved credit through dealer lending source. Advertised monthly payment is based on 20% cash down, plus tax, title, registration and fees, at 7.99% APR for 96 months on finance amounts under $10K, at 7.99% APR for 144 months on finance amounts from $10K to $25K, at 7.99% APR for 180 months on finance amounts from $25K to $50K, and at 7.99% APR for 240 months on amounts over $50K. $79 monthly payment based on purchase price of $9,999 with 20% down at 8.24% APR for 218 months. $439 monthly payment based on purchase price of $69,995 with 20% down, at 6.49% APR for 240 months. For select models only. Rate and payments are subject to change at any time. Conditions apply. See dealer for details.