Please select a store for service phone info.

Select a store

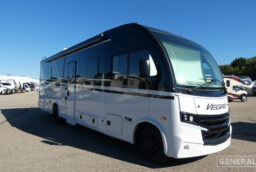
New 2027 Thor Motor Coach Vegas 28.1

Class A|Birch Run, MI| Stock# 344156

$126,995

$850/mo.ⓘ

MSRP: $198,590

State Disclosure
Payment Calculator

Thor Motor Coach Vegas 28.1 Class A Gas Highlights:

  • Front Living
  • Center Kitchen
  • Center Bath
  • Rear Bedroom
  • Slide Out
  • Overhead Bunk

The Vegas 28.1 puts the living area up front, where the slide-out opens the space for everyday use and the cab-over power drop-down bunk adds an extra sleeping location when needed. The front lounge also keeps the entertainment and gathering space close at hand, with the coach arranged to make the most of the open view from the entry side toward the center of the floorplan.

The center kitchen is built for easy meals on the road with a 2-burner cooktop, convection microwave oven with air fryer, a compact electric refrigerator, and a large single-bowl sink with a pull-down sprayer. A flip-up countertop extension adds usable prep space, while the center bath sits just aft of the kitchen and includes a shower with glass door, skylight in the shower, stainless steel sink, macerator porcelain toilet, and a power vent to help the room stay comfortable and functional.

At the rear, the private bedroom features a queen bed with a tilt mechanism, large dual wardrobes, a 32" Smart TV, and USB charging at the bedroom. Exterior features include a 20' power awning with integrated LED lighting, lighted rotocast storage compartments, pass-thru storage, a roof ladder, an exterior shower, and a one-piece fiberglass front cap, while the Ford E-Series chassis, 7.3L V8 engine, 50 State generator, solar, tankless water heater, and automatic systems help support travel in the Thor Motor Coach Vegas 28.1.

Overview

Thor Motor Coach Vegas 28.1 Class A Gas Highlights:

  • Front Living
  • Center Kitchen
  • Center Bath
  • Rear Bedroom
  • Slide Out
  • Overhead Bunk

The Vegas 28.1 puts the living area up front, where the slide-out opens the space for everyday use and the cab-over power drop-down bunk adds an extra sleeping location when needed. The front lounge also keeps the entertainment and gathering space close at hand, with the coach arranged to make the most of the open view from the entry side toward the center of the floorplan.

The center kitchen is built for easy meals on the road with a 2-burner cooktop, convection microwave oven with air fryer, a compact electric refrigerator, and a large single-bowl sink with a pull-down sprayer. A flip-up countertop extension adds usable prep space, while the center bath sits just aft of the kitchen and includes a shower with glass door, skylight in the shower, stainless steel sink, macerator porcelain toilet, and a power vent to help the room stay comfortable and functional.

At the rear, the private bedroom features a queen bed with a tilt mechanism, large dual wardrobes, a 32" Smart TV, and USB charging at the bedroom. Exterior features include a 20' power awning with integrated LED lighting, lighted rotocast storage compartments, pass-thru storage, a roof ladder, an exterior shower, and a one-piece fiberglass front cap, while the Ford E-Series chassis, 7.3L V8 engine, 50 State generator, solar, tankless water heater, and automatic systems help support travel in the Thor Motor Coach Vegas 28.1.

Specifications

Specifications

RV Details

  • Sleeps3
  • Slides1
  • Length30 ft. 6 in.
  • Width7 ft. 10 in.
  • Height11 ft.
  • Int. Height6 ft. 10 in.
  • Hitch Weight8000 lbs.
  • GVWR14500 lbs.
  • VIN1FC4E4KN6VDD08759

Tanks & HVAC

  • Fresh Water1 Tank(s) | 40 gal.
  • Black Water1 Tank(s) | 30 gal.
  • Gray Water1 Tank(s) | 40 gal.
  • Propane1 Tank(s) | 40.9 gal.
  • ACautomatic 15000 BTU
  • Heatautomatic 15000 BTU
  • Water Heatertankless
  • Electrical30 amps
  • GeneratorFlex Power 4000eM

Appliances

  • Awnings1 | Power lateral arm w/ LED lighting
  • BedsQueen, drop down overhead bunk, dinette conversion
  • Bunks1
  • Showerstandard 24 x 38 in.
  • Refrigeratorcompact
  • Cooktops | Microwave2 | Yes
  • Washer/Dryer PreppedNo
  • TVs32" Smart TV in Bedroom
  • Axles | Tire Size16 Inch Tires

Vehicle Details

  • FuelGas | 55 gal.
  • ChassisFord E-Series
  • EngineFord 7.3L V8
  • Horsepower325 hp
  • Torque450 ft-lbs.
All Amenities

All Amenities

AUTOMOTIVE & COCKPIT
14" Touchscreen Dash Radio with Bluetooth®, Android Auto®, Apple CarPlay™ & SiriusXM® Radio
16" Tires
Backup Monitor
Cruise Control
Dash Workstation with 110-volt & 12-volt Outlets
Drink Holders
Emergency Engine Start
Fog Lights
Heated/Remote Exterior Mirrors with Side View Cameras
Map Light
Power Drivers Chair
Power Drop Down Hide-Away Overhead Bunk with Cotton Cloud™ Mattress & Bunk Ladder
Power Privacy Shade & Sunvisor at Windshield
Reclining/Swivel Leatherette Captain's Chairs
Steering Wheel Audio & Camera Control
Stow Away Coffee Table
Three-Point Seat Belts for Driver & Passenger
Tilt/Telescoping Leather Steering Wheel with Audio Control
Valve Stem Extenders on Rear Wheels
BEDROOM & BATHROOM
12-volt Attic Fan with Cover in Bedroom
12-volt Power Bath Vent with Wall Switch in Bathroom
Bedroom 12-volt Outlet for CPAP Machine
Bedroom USB Power Charging Center for Electronics
Bedspread & Pillow Shams
Headboard
Large Dual Wardrobes
Macerator Porcelain Toilet
Queen Bed with Tilt-A-View™ Inclining Bed Mechanism
Robe Hook(s) Inside Bathroom
Shower with Glass Door
Skylight in Shower
Stainless Steel Bathroom Sink
CONSTRUCTION & EXTERIOR
8,000 lbs Trailer Hitch with 7-Pin Connector
Black Frameless Windows
Electric Stabilizing System
Entry Door with Deadbolt Lock
Exterior Grab Handle
Flush Mount Radius Compartment Doors
Ford® E-Series Chassis
HD-MAX® Exterior with Graphics Package & Wheel Simulators
Lateral Arm Power Patio Awning with Integrated LED Lighting
Lighted Rotocast Storage Compartments
One-Piece Fiberglass Front Cap
Partial Paint with Black Aluminum Wheels
Premium One-Piece Domed Roof Membrane
Roof Ladder
Slideout Room Topper Awning(s)
TPO Upper Rear Cap
Vacu-Bond Laminated Roof, Walls & Floor with Block Foam Insulation
Welded Tubular Aluminum Roof & Sidewall Cage Construction
Welded Tubular Steel Floor
ELECTRICAL & PLUMBING
1" Fresh Water Tank Drain
100-watts Solar Panel with Controller
15,000 BTU Roof Air Conditioner
30-amp Detachable Shoreline Power Cord
360° Siphon® RV Holding Tank Vent Cap
50 State 4.0 kW Dual Gas/LP Gas Generator
Automatic Generator Start
Automatic Transfer Switch with Power Protection
Battery Disconnect Switch
Black Tank Flush System
Expandable Solar Port
Exterior Camp-Side Spray Port
Exterior LP Gas Connection
Holding Tanks with Heat Pads
Outside Shower
Rapid Camp+™ Multiplex Lighting & Systems Control
Second Auxiliary House Battery
Tankless Water Heater
ENTERTAINMENT
32" Smart TV in Bedroom
40" Smart TV in Living Area
Cable TV Ready
Digital TV Antenna & Booster
Satellite Mounting Backer in Roof
Winegard® ConnecT™ 2.0 - WiFi / 4G / TV Antenna
INTERIOR
82" Interior Ceiling Height
Ceiling Ducted Air Conditioning System
Dinette Storage Drawer Access
Dream Dinette® Booth with Cup Holders
Fabric Valance with Wood Framed Windows
Fire Extinguisher
Full Extension Soft Close Metal Ball-Bearing Drawer Guides
Hard Vinyl Ceiling
High-Gloss Euro-Style Coastal Cream Cabinetry with Mica Décor & Satin Nickel Door Hardware with Hidden Hinges
Leatherette Jackknife Sofa with Adjustable Side Tables in Arm Rests
Leatherette Reclining Theater Seating with Footrests & Adjustable Side Tables in Arm Rests
LED Lighting
Metal Entry Grab Handle
Napa Cabinets with Sea Pearl Décor & Satin Nickel Hardware
Passenger Seat Belts in Select Areas
Residential Vinyl Flooring
Rubber Tread Entry Steps with Lighted Step Well
Smoke, LP Gas & Carbon Monoxide Detectors
Window Privacy Roller Shades
Wireless Phone Charger with USB Plug
KITCHEN
12-volt DC Double Door Refrigerator
12-volt Power Bath Vent
2-Burner LP Gas Cooktop, Glass Cover with Electric Start
Convection Microwave Oven with Air Fryer
Flip-Up Countertop Extension
Kitchen Countertop Accent LED Lighting
Large Under Mount Stainless Steel Single Bowl Sink with Cover & Single Handle Kitchen Faucet with Pull-Down Sprayer
Pop-Up Wireless Phone Charger with 110-volt Outlets & USB/USB-C Plugs in Kitchen Top
Pressed Laminate Countertop with Sink Cover
Range Hood with Task Lighting Above Cooktop
Waste Basket

General RV works hard to ensure the accuracy of all its listings however we are not responsible for any misprints, typos, or errors found in our website pages. Manufacturer-provided pictures, specifications and features may be used as needed. Inventory shown may be only a partial listing of the entire inventory. Please contact us at 888-436-7578 for availability as our inventory changes rapidly.

*All RV prices exclude tax, title, registration and fees, including documentary service fees. All payments are with approved credit through dealer lending source. Advertised monthly payment is based on 20% cash down, plus tax, title, registration and fees, at 7.99% APR for 96 months on finance amounts under $10K, at 7.99% APR for 144 months on finance amounts from $10K to $25K, at 7.99% APR for 180 months on finance amounts from $25K to $50K, and at 7.99% APR for 240 months on amounts over $50K. $89 monthly payment based on purchase price of $9,999 with 0% down at 6.99% APR for 180 months. For select models only. Rate and payments are subject to change at any time. Conditions apply. See dealer for details.