New 2027 Thor Motor Coach Sequence 20Y
$109,995
$736/mo.ⓘ
MSRP: $162,960
State Disclosure
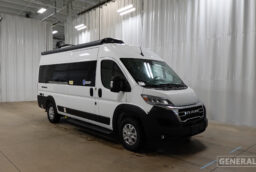
New Thor Motor Coach Sequence 20U highlights:
Fron Bath
Rear Sleeping
Center Kitchen
This thoughtfully designed compact floorplan maximizes functionality and comfort within a streamlined layout. Upon entering through the centrally located entry door, the kitchen and utility area sits immediately adjacent, featuring a portable cooktop, built-in microwave, sink, and refrigerator. The efficient galley-style setup keeps all essentials within easy reach.
Moving toward the center of the space, a wet bath measuring approximately 48” x 26” is positioned conveniently along the main walkway, providing a self-contained bathing area without sacrificing living space.
On one side of the layout, a flexible dinette and lounge area includes a sofa bed system that converts into a 74” x 71” sleeping area, paired with a removable table for dining or work. Opening windows on both sides of this section bring in natural light and ventilation, enhancing the sense of openness.
At the opposite end, the cab area is equipped with swivel chairs, allowing the seats to rotate and integrate seamlessly into the living area when parked. This feature expands usable space and creates a comfortable seating zone for relaxing or socializing.
Overall, the floorplan is designed for versatility, combining compact living, convertible furnishings, and efficient storage to support daily living or travel with ease.
Specifications
RV Details
- Sleeps2
- Length21 ft. 1 in.
- Height9 ft. 5 in.
- Hitch Weight5000 lbs.
- GVWR9350 lbs.
- VIN3C6MRVUG0TE191627
Tanks & HVAC
- Fresh Water1 Tank(s) | 35 gal.
- Black Water1 Tank(s) | 14 gal.
- Gray Water1 Tank(s) | 28 gal.
- ACautomatic
- Heat14300 BTU
Appliances
- Awnings1 | 12'
- ShowerCurtain
- RefrigeratorDouble Door
- Cooktops | Microwave1 | No
- Washer/Dryer PreppedNo
- TVs24” Smart TV
Vehicle Details
- FuelGas | 24 gal.
- ChassisRAM ProMaster
- Engine3.6L Pentastar V6
- Horsepower276 hp
- Torque250 ft-lbs.
General RV works hard to ensure the accuracy of all its listings however we are not responsible for any misprints, typos, or errors found in our website pages. Manufacturer-provided pictures, specifications and features may be used as needed. Inventory shown may be only a partial listing of the entire inventory. Please contact us at 888-436-7578 for availability as our inventory changes rapidly.
*All RV prices exclude tax, title, registration and fees, including documentary service fees. All payments are with approved credit through dealer lending source. Advertised monthly payment is based on 20% cash down, plus tax, title, registration and fees, at 7.99% APR for 96 months on finance amounts under $10K, at 7.99% APR for 144 months on finance amounts from $10K to $25K, at 7.99% APR for 180 months on finance amounts from $25K to $50K, and at 7.99% APR for 240 months on amounts over $50K. $79 monthly payment based on purchase price of $9,999 with 20% down at 8.24% APR for 218 months. $439 monthly payment based on purchase price of $69,995 with 20% down, at 6.49% APR for 240 months. For select models only. Rate and payments are subject to change at any time. Conditions apply. See dealer for details.