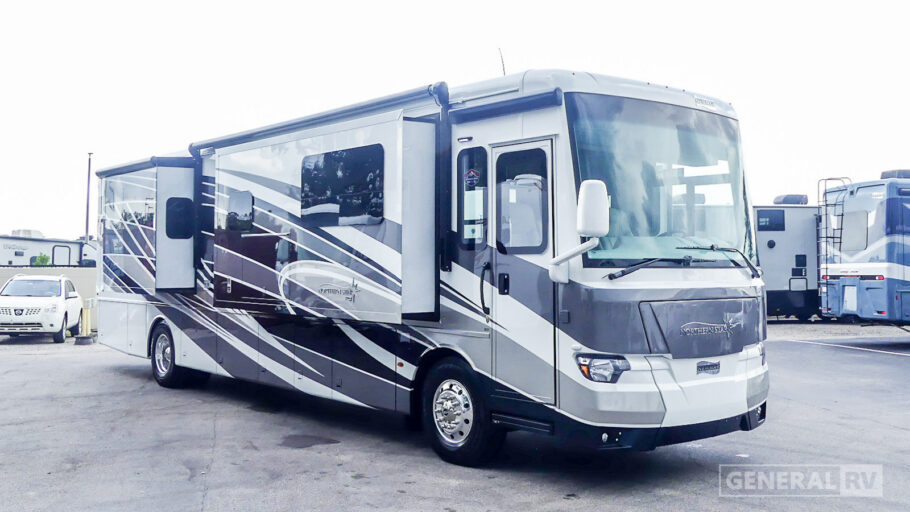
New 2027 Newmar Northern Star 4037
MSRP: $475,535
State Disclosure
Similar Available RVs
Newmar Northern Star 4037 Motorhome highlights:
Rear Bath
King Bed
Front Living
The Newmar 4037 floorplan is thoughtfully designed to deliver a seamless blend of comfort, residential style, and efficient use of space across its full-length layout. Starting at the rear, the private master suite features a king-sized bed (72" x 80") surrounded by overhead cabinets, nightstands, and a dresser with a TV, along with dual shirt wardrobes for generous storage. Adjacent to the bedroom, the split bath layout enhances functionality with a large 50" x 30" shower and vanity on one side and a private toilet area with additional linen storage on the other. A dedicated space for either a wardrobe or optional washer/dryer adds further convenience, making the rear of the coach feel like a well-appointed home retreat.
Moving forward, the central living area opens up beautifully with a fully equipped kitchen featuring a refrigerator, pantry, overhead cabinetry, and a pull-out cabinet for extra prep or storage space. Opposite the kitchen, a booth dinette (sleeper) and an 87" jackknife sofa create a comfortable dinette and lounging zone, while an additional 74" jackknife sofa and a TV on a power lift expand seating and entertainment options. The cockpit area up front includes two captain’s chairs and additional overhead cabinetry, completing a spacious, social environment perfect for relaxing or hosting guests. The overall design emphasizes open flow, versatile sleeping arrangements, and abundant storage throughout.
Specifications
RV Details
- Sleeps7
- Slides3
- Length40 ft. 10 in.
- Height12 ft. 11 in.
- GVWR39000 lbs.
- VIN4UZACHFC2VCXG1332
Tanks & HVAC
- Fresh Water105 gal.
- Black Water45 gal.
- Gray Water65 gal.
- Heat54000 BTU
- GeneratorOnan QD 8000
Appliances
- BedsKing
- Showerstandard 50"x30" in.
- Cooktops | MicrowaveNo
- Washer/Dryer PreppedYes
Vehicle Details
- FuelDiesel | 100 gal.
- EngineCummins
- Horsepower360 hp
- Torque800 ft-lbs.
General RV works hard to ensure the accuracy of all its listings however we are not responsible for any misprints, typos, or errors found in our website pages. Manufacturer-provided pictures, specifications and features may be used as needed. Inventory shown may be only a partial listing of the entire inventory. Please contact us at 888-436-7578 for availability as our inventory changes rapidly.
*All RV prices exclude tax, title, registration and fees, including documentary service fees. All payments are with approved credit through dealer lending source. Advertised monthly payment is based on 20% cash down, plus tax, title, registration and fees, at 7.99% APR for 96 months on finance amounts under $10K, at 7.99% APR for 144 months on finance amounts from $10K to $25K, at 7.99% APR for 180 months on finance amounts from $25K to $50K, and at 7.99% APR for 240 months on amounts over $50K. $89 monthly payment based on purchase price of $9,999 with 0% down at 6.99% APR for 180 months. For select models only. Rate and payments are subject to change at any time. Conditions apply. See dealer for details.