Please select a store for service phone info.

Select a store

New 2027 Jayco Redhawk SE 22AF

Class C|Charlotte, NC| Stock# 359971

$79,999

$535/mo.

MSRP: $136,718

Payment Calculator
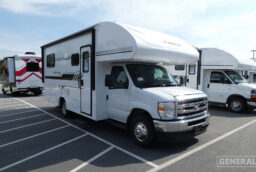
Stock Image

*Photo may not match RV in inventory. RV and photos coming soon. Call for Details.

Floorplan Image

Jayco Redhawk SE 22AF Class C Motorhome highlights:

Cab over Bunk
Large Dinette
Rear Bedroom

The Jayco Redhawk SE 22AF floorplan offers a smart, open-concept layout that maximizes both living space and functionality in a compact motorhome. At the front, the cab-over bunk provides additional sleeping capacity without reducing daytime living area, while the driver and passenger seats integrate into the space when parked. Just behind the cockpit, a large 42" x 76" dinette slide-out opens up the interior, creating a roomy area for dining, relaxing, or converting into additional sleeping space. Along the curbside wall, the galley kitchen is efficiently positioned with a refrigerator, microwave, sink, and overhead cabinetry, keeping everything within easy reach while maintaining a clear walkway through the coach.

Toward the rear, the layout transitions into a comfortable sleeping and bath area designed for convenience and privacy. A 60" x 74" queen bed is positioned in the back corner with overhead cabinets and nearby wardrobe/pantry storage, offering plenty of space for extended trips. Adjacent to the bedroom, the bathroom area includes a 24" x 32" shower on one side and a toilet with a vanity on the other, creating a split-style setup that makes efficient use of space. With thoughtful storage throughout, a functional kitchen, and a flexible living area, the 22AF floorplan is ideal for couples or small families looking for comfort and usability in an easy-to-drive Class C motorhome.

Overview

Jayco Redhawk SE 22AF Class C Motorhome highlights:

Cab over Bunk
Large Dinette
Rear Bedroom

The Jayco Redhawk SE 22AF floorplan offers a smart, open-concept layout that maximizes both living space and functionality in a compact motorhome. At the front, the cab-over bunk provides additional sleeping capacity without reducing daytime living area, while the driver and passenger seats integrate into the space when parked. Just behind the cockpit, a large 42" x 76" dinette slide-out opens up the interior, creating a roomy area for dining, relaxing, or converting into additional sleeping space. Along the curbside wall, the galley kitchen is efficiently positioned with a refrigerator, microwave, sink, and overhead cabinetry, keeping everything within easy reach while maintaining a clear walkway through the coach.

Toward the rear, the layout transitions into a comfortable sleeping and bath area designed for convenience and privacy. A 60" x 74" queen bed is positioned in the back corner with overhead cabinets and nearby wardrobe/pantry storage, offering plenty of space for extended trips. Adjacent to the bedroom, the bathroom area includes a 24" x 32" shower on one side and a toilet with a vanity on the other, creating a split-style setup that makes efficient use of space. With thoughtful storage throughout, a functional kitchen, and a flexible living area, the 22AF floorplan is ideal for couples or small families looking for comfort and usability in an easy-to-drive Class C motorhome.

Specifications

Specifications

RV Details

  • Sleeps5
  • Slides1
  • Length24 ft. 8 in.
  • Width8 ft. 4 in.
  • Height11 ft. 6 in.
  • Int. Height7 ft.
  • Hitch Weight5000 lbs.
  • GVWR12500 lbs.
  • VIN1FDWE3FN8VDD08982

Tanks & HVAC

  • Fresh Water1 Tank(s) | 44 gal.
  • Black Water1 Tank(s) | 32 gal.
  • Gray Water1 Tank(s) | 40 gal.
  • Propane1 Tank(s) | 12.2 gal.
  • ACautomatic 13500 BTU
  • Heatautomatic 30000 BTU
  • Water Heatertankless
  • Electrical30 amps
  • Generator4000W

Appliances

  • Awnings1 | 16' 0"
  • BedsRear Queen
  • Bunks1
  • Showerwalk_in_shower 24" x 32" in.
  • Refrigeratorfullsize
  • Cooktops | Microwave2 | Yes
  • Washer/Dryer PreppedNo
  • TVsLED HD Smart TV
  • Axles | Tire SizeLT225/75R16E

Vehicle Details

  • FuelGas | 55 gal.
  • ChassisFord E-350
  • Engine7.3L Vortec V8
  • Horsepower325 hp
  • Torque450 ft-lbs.
All Amenities

All Amenities

Ford® E-350 chassis
GVWR- 12,500 lb.
GCWR- 18,500 lb.
5,000 lb. hitch with 500 lb. tongue capacity with 4-pin plug
7.3L V-8 325 HP engine with 450 ft.-lb. torque
6-speed TorqShift® series transmission with overdrive
210-amp alternator
Catalytic converter theft deterrent
Tire pressure monitoring system (TPMS)
SecuriLock® anti-theft ignition
E-rated highway tires- LT225/75R16
12V chassis battery
Power anti-lock brakes with power steering
Remote-controlled, side-view mirrors
Hill start assist
Tilt steering wheel
Cruise control
Electronic stability control
Traction control
Power windows and door locks
Auxiliary start switch
Driver and passenger airbags
StrongholdVBL™ roof, floor and sidewalls
Bead-foam insulation (R-24 max roof, R-9 max floor, R-5 max walls)
Tufflex™ PVC laminated roof
Aluminum running boards
Fiberglass exterior walls with vinyl graphics
Entrance door with industry’s largest travel-view window
Electric-powered entrance step with integrated house battery compartment
Third brake light
Cable TV hookup with RG-6 coax
Digital antenna with signal booster
4,000W generator
Solar prep
12V house battery
Transfer switch with reverse polarity protection
30-amp electrical service
12.2 gal. propane tank (41 lb.)
LP quick-connect hookup
Exterior utility center
Winterization drain system
Outside shower
12V demand water pump
Water filtration system
Privacy curtain for cab area
Overhead bunk with 750 lb. capacity
84 in. ceiling height
High-intensity, recessed LED ceiling lights
Ball-bearing drawer guides
Interior entrance door grab handle
Interior command center
Pleated blackout shades
13,500 BTU ducted A/C
30,000 BTU auto-ignition furnace
42,000 BTU Suburban on-demand hot water heater
42 in. x 76 in. U-shaped dinette (22A, 22E)
Jayco-exclusive, easy-operation legless dinette table (22C)
48 in. dinette bench with removable table (22T)
2-point lap safety belts in all designated seating locations
10 cu. ft. 12V refrigerator
2-burner cooktop with flush cover
Convection microwave oven
Queen-size bed with bedspread (22A, 22C, 22E)
(2) twin-size beds with filler cushion convert to king-size bed (22T)
Large wardrobes (select models)
Stainless steel kitchen sink
Shower with decorative ABS surround
Stainless steel bathroom sink
Toilet with foot flush
Smoke alarm
Carbon monoxide detector
Fire extinguisher
One-piece, seamless, fiberglass front cap
Electric patio awning
Black holding tank sprayer
Backup camera
LED HD Smart TV
Tankless Hot Water Heater
Automatic hydraulic leveling jacks
200W solar panel with dual controller and second house battery

General RV works hard to ensure the accuracy of all its listings however we are not responsible for any misprints, typos, or errors found in our website pages. Manufacturer-provided pictures, specifications and features may be used as needed. Inventory shown may be only a partial listing of the entire inventory. Please contact us at 888-436-7578 for availability as our inventory changes rapidly.

*All RV prices exclude tax, title, registration and fees, including documentary service fees. All payments are with approved credit through dealer lending source. Advertised monthly payment is based on 20% cash down, plus tax, title, registration and fees, at 7.99% APR for 96 months on finance amounts under $10K, at 7.99% APR for 144 months on finance amounts from $10K to $25K, at 7.99% APR for 180 months on finance amounts from $25K to $50K, and at 7.99% APR for 240 months on amounts over $50K. $79 monthly payment based on purchase price of $9,999 with 20% down at 8.24% APR for 218 months. $439 monthly payment based on purchase price of $69,995 with 20% down, at 6.49% APR for 240 months. For select models only. Rate and payments are subject to change at any time. Conditions apply. See dealer for details.